


Tubular Fence Project Cases: Specifications and Installation Results
Tubular steel fencing is used across a wide range of projects, including logistics parks, schools, commercial properties, manufacturing facilities, residential communities and highway service areas. Each application presents different requirements for fence height, tube dimensions, post structure, corrosion protection, installation methods and site access.
A successful fencing project starts with matching the product configuration to the actual site conditions. A logistics park may prioritize perimeter security and visibility, while a school requires careful attention to safe bar spacing and surface finishing. A commercial property built above an underground garage may need a mounting solution that avoids unnecessary loading or damage to the existing structure.
Bendin (Hebei Bendin Industrial Technology Co., Ltd.) supplies customizable tubular steel fencing for industrial, commercial, residential and infrastructure projects.
This article presents six tubular fence project examples, covering project dimensions, technical specifications, installation methods and application-specific considerations. The configurations illustrate how tubular fencing can be adapted to different site requirements.
1. Logistics and Warehouse Park Perimeter Security
<text color=”secondary” size=”sm”>Project type: Industrial perimeter fencing</text>
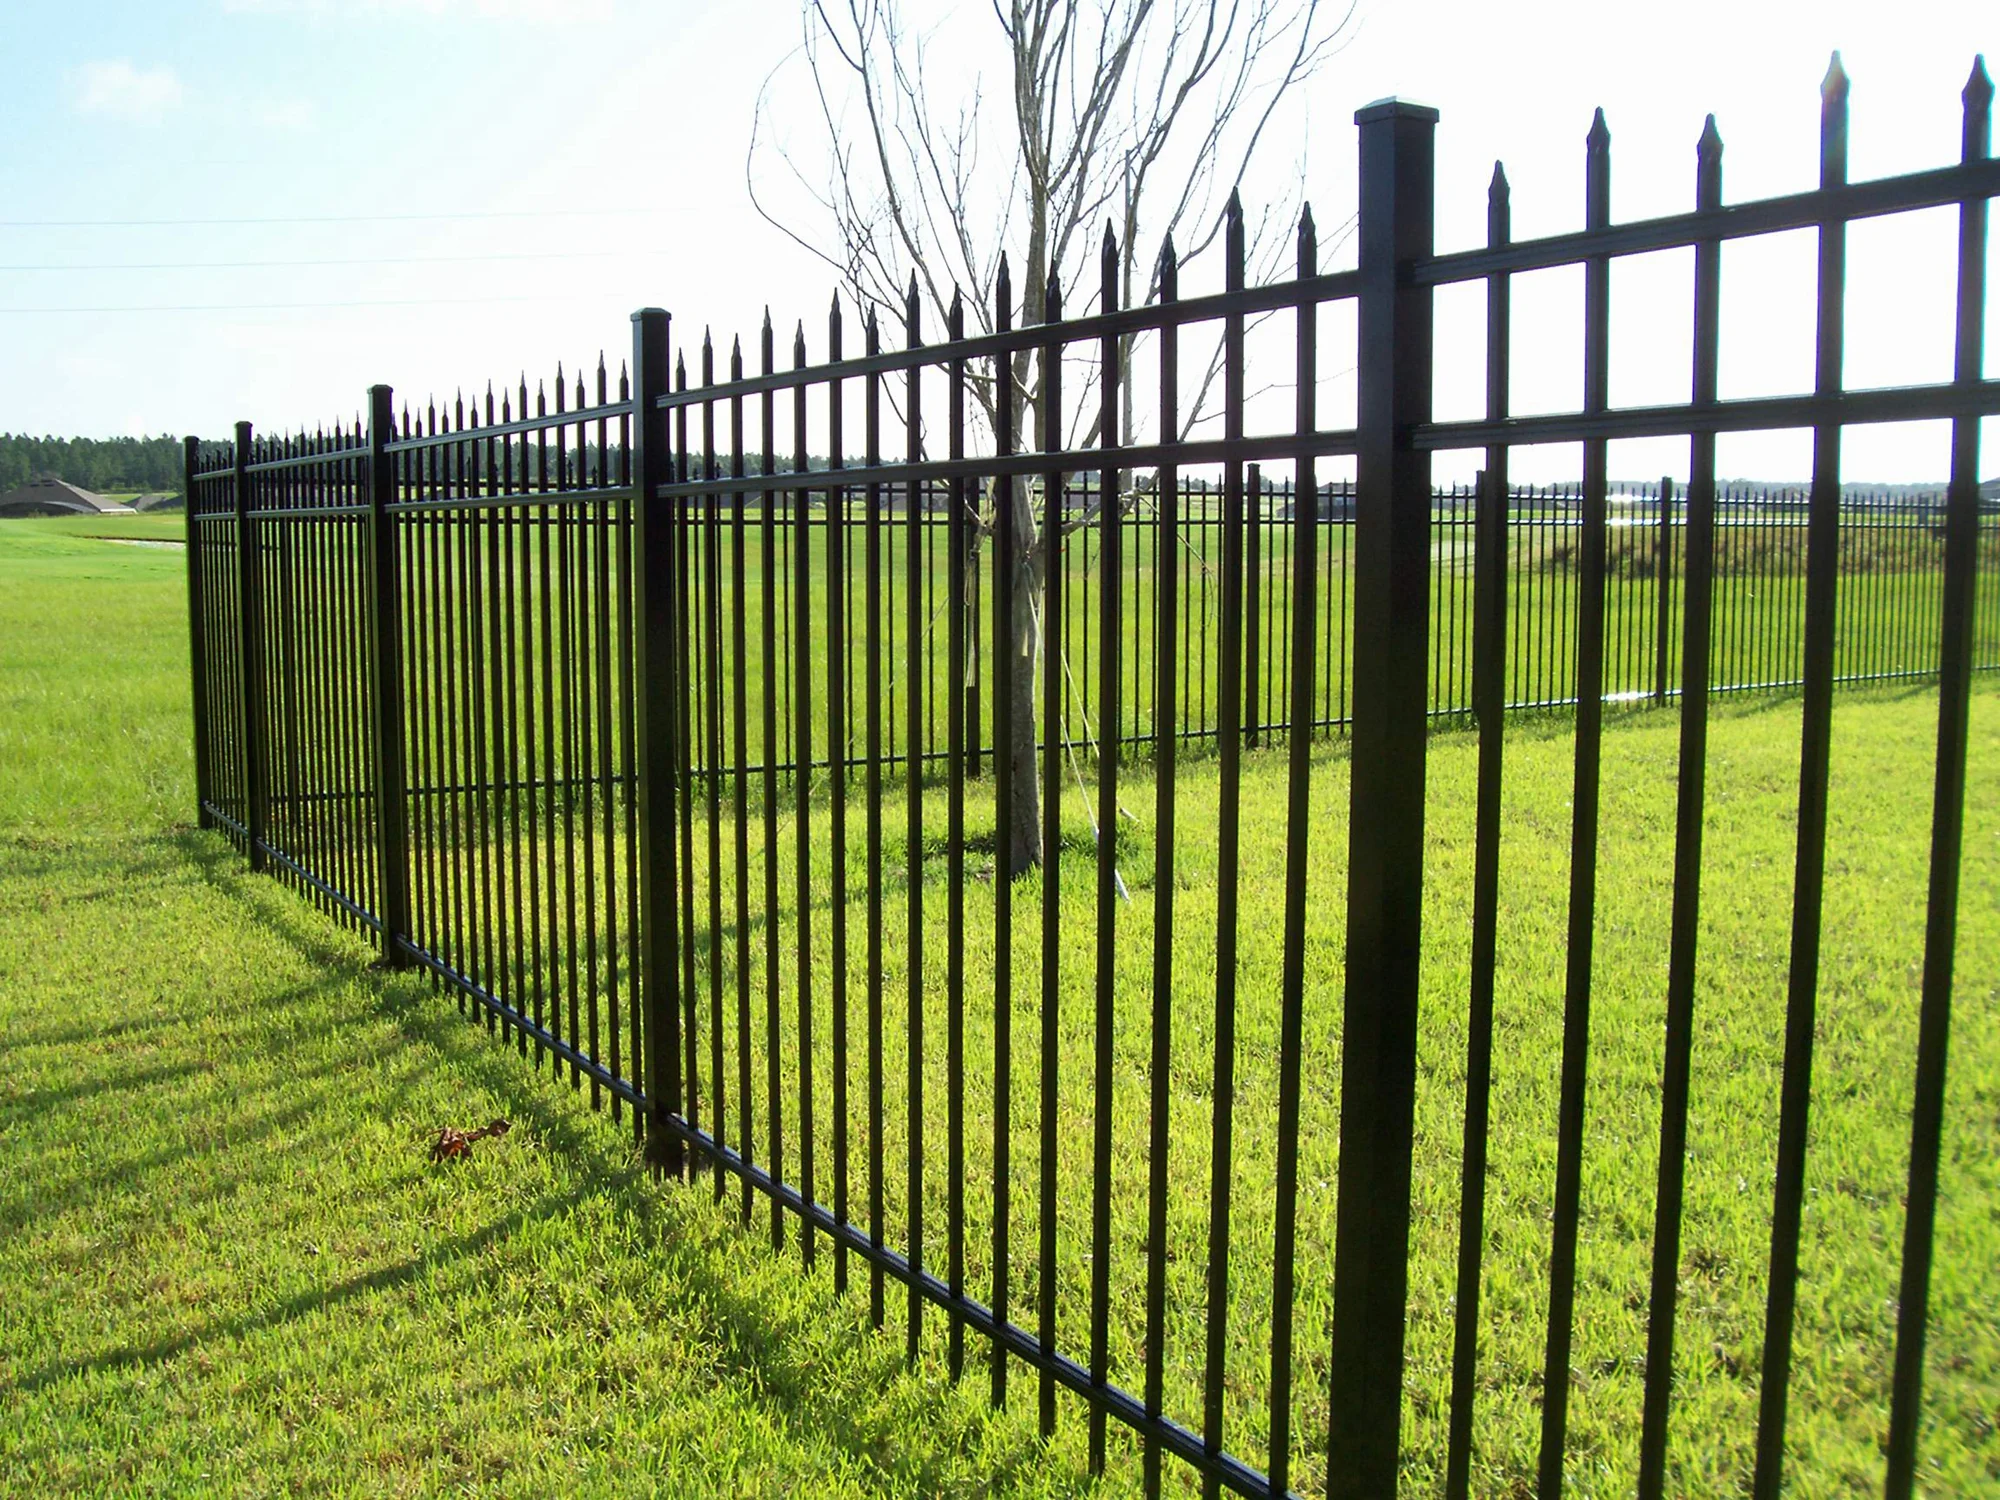
An integrated logistics and warehouse park requires a clearly defined external boundary that maintains visibility while supporting site security and a consistent industrial appearance.
For a large logistics facility, fence specifications must account for the long perimeter, truck movements, gate locations, foundation conditions and environmental exposure.
Project Specifications
| Parameter | Project Configuration |
|---|---|
| Total Fence Length | 6,400 m |
| Protected Site Area | 128,000 m² |
| Fence Height | 2,100 mm |
| Panel Width | 2,400 mm |
| Vertical Tube | 25 × 25 × 1.2 mm |
| Horizontal Rail | 40 × 40 × 1.5 mm |
| Standard Post | 60 × 60 × 2.0 mm |
| Reinforced Gate Post | 100 × 100 × 3.0 mm |
| Vertical-Bar Spacing | 110 mm |
| Surface Treatment | Pre-galvanized steel plus polyester powder coating |
| Color | RAL 9005 Black |
| Installation Method | Concrete-embedded posts |
| Construction Period | 31 days for project completion |
Main Project Requirements
The project needed to balance perimeter security with visibility across the warehouse grounds. The black finish was selected to complement the industrial buildings and surrounding facilities.
Truck movements and other site activities also required careful planning of gate positions, post locations and the protection of vulnerable fence sections.
The specified tube dimensions and reinforced gate posts were part of the project configuration. Actual vehicle-impact resistance depends on the complete fence design and should not be inferred from tube dimensions alone.
Reported Project Results
According to the supplied project information, the selected coating system passed a 500-hour salt-spray test, and the project included a 10-year manufacturer warranty.
The project information also reports no rust or panel deformation during the first three years after completion, together with a reduction in routine site security patrol workload.
These results should be supported by the relevant test documentation, warranty terms and project maintenance records before publication as independently verified performance claims.
Project takeaway: Large logistics facilities benefit from planning the fence, posts, gates, foundations and coating system as one coordinated perimeter solution.
2. School Perimeter and Playground Separation
<text color=”secondary” size=”sm”>Project type: Education facility and playground fencing</text>
Schools require fencing that defines boundaries while considering student safety, daily movement, playground access and the appearance of the campus.
The project configuration used different fence heights for the outer boundary and internal playground separation, allowing the design to respond to the functions of each area.
Project Specifications
| Parameter | Project Configuration |
|---|---|
| Total Fence Length | 2,280 m |
| Campus Area | 46,500 m² |
| Outer Boundary Height | 1,800 mm |
| Playground Fence Height | 1,500 mm |
| Panel Width | 2,000 mm |
| Vertical Tube | 19 × 19 × 1.1 mm |
| Double Horizontal Rails | 30 × 30 × 1.4 mm |
| Posts | 50 × 50 × 1.8 mm |
| Vertical-Bar Spacing | 100 mm |
| Surface Treatment | Hot-dip galvanizing plus powder coating |
| Color | RAL 7035 Light Grey |
| Manual Double-Leaf Gates | 6 sets |
| Pedestrian Access Gates | 2 sets |
| Construction Period | 18 days |
Main Project Requirements
The project prioritized appropriate bar spacing, smooth surface finishing, a campus-friendly appearance and resistance to normal daily use.
The 100 mm vertical-bar spacing was specified as part of the project design. However, the suitability of bar spacing for preventing child entrapment must be assessed against the applicable school safety requirements and the actual opening geometry. The spacing alone should not be presented as a universal guarantee.
The gate layout also needed to accommodate student movement, authorized access and routine campus operations.
Reported Project Results
The supplied project information reports an eight-year service period without repainting. The finish was selected with outdoor weather and UV exposure in mind.
Before publishing this as a verified result, confirm the installation date, maintenance history, coating specification and applicable warranty terms.
Project takeaway: School fencing should be specified according to the function of each area, with particular attention to openings, exposed edges, gates and accessible surfaces.
3. Commercial Complex and Open-Air Car Park Enclosure
<text color=”secondary” size=”sm”>Project type: Commercial property and parking-area separation</text>
Commercial properties often need a fence that combines a consistent architectural appearance with flexible access arrangements. Projects located above underground parking structures may also face restrictions on foundations, drilling and additional structural loading.
This project used a combination of external perimeter fencing and lower internal partitions to distinguish different functional areas.
Project Specifications
| Parameter | Project Configuration |
|---|---|
| Total Fence Length | 1,720 m |
| Site Coverage | 32,000 m² |
| Parking Capacity | 1,120 vehicle spaces |
| Outer Fence Height | 2,000 mm |
| Internal Partition Height | 1,200 mm |
| Vertical Tube | 20 × 20 × 1.2 mm |
| Triple Horizontal Rails | 35 × 35 × 1.5 mm |
| Posts | 60 × 60 × 2.0 mm |
| Surface Treatment | Hot-dip galvanizing followed by powder coating |
| Color | Black |
| Installation Method | Base-plate fixing with bolted assembly |
| Construction Period | 14 days |
| On-Site Welding | None specified in the project installation method |
Main Project Requirements
The site was located above an underground garage roof, where heavy concrete pouring was not permitted under the project constraints.
A base-plate mounting arrangement was selected to suit the installation requirements. The design also needed to accommodate future changes to the parking layout, making removable and replaceable panels an important consideration.
The supporting slab, base plates and anchors must always be checked against the approved structural design. A bolted installation should not be assumed suitable for every roof or deck without confirming the supporting structure and permitted loads.
Reported Project Results
The supplied project information reports that the modular bolted system allowed later disassembly and reassembly, with individual panel replacement taking less than 30 minutes during subsequent renovation.
The project also specified a 10-year product warranty and a coating system intended for the site’s urban environment.
The reported replacement time should be treated as project-specific and verified through maintenance records before being used as a general performance claim.
Project takeaway: Commercial sites with restricted foundation options can benefit from a coordinated panel, post and base-plate design, provided the supporting structure is suitable for the installation.
4. Manufacturing Factory Boundary Fencing
<text color=”secondary” size=”sm”>Project type: Industrial plant perimeter and internal zoning</text>
Manufacturing facilities often need different levels of separation around production workshops, raw-material storage and designated hazardous-material areas.
This project used multiple fence heights and a heavier post configuration to suit the different functions of the main perimeter and internal restricted zones.
Project Specifications
| Parameter | Project Configuration |
|---|---|
| Total Fence Length | 3,650 m |
| Protected Area | 72,000 m² |
| Main Perimeter Height | 2,400 mm |
| Hazardous-Material Zone Height | 2,100 mm |
| Vertical Tube | 25 × 25 × 1.5 mm |
| Triple Horizontal Rails | 40 × 40 × 1.8 mm |
| Heavy-Duty Posts | 80 × 80 × 2.5 mm |
| Vertical-Bar Spacing | 100 mm |
| Surface Treatment | Hot-dip galvanizing plus outdoor polyester powder coating |
| Installation Method | Combination of base-plate fixing and concrete embedding |
| Sliding Industrial Gates | 4 sets |
| Pedestrian Gates | 8 sets |
| Construction Period | 27 days |
Main Project Requirements
The project involved production workshops, raw-material yards and designated hazardous-material separation areas.
The design needed to accommodate different boundary functions, environmental exposure and access requirements. Dust and chemical fumes from the production area were identified as relevant environmental considerations.
The specified tube and post dimensions formed part of the project configuration. Where higher impact resistance is required, the complete system—including panels, posts, connections and foundations—must be evaluated against the relevant loads and risk assessment.
Reported Project Results
The supplied project information reports good coating performance in the site’s industrial environment and reduced routine maintenance requirements for the site management team.
Specific claims about chemical resistance or heavy-impact performance should be supported by the actual coating specification, test reports and project inspection records.
Project takeaway: Industrial plants may benefit from using different fence heights, post configurations and gate types for the main boundary and internal restricted zones instead of applying one specification throughout the entire site.
5. Residential Community Perimeter and Backyard Partition
<text color=”secondary” size=”sm”>Project type: Residential boundary and private outdoor separation</text>
Residential developments require fencing that coordinates with the surrounding architecture while defining property boundaries and private outdoor spaces.
The project used a consistent panel width and an anthracite-grey finish to create a unified appearance across the external boundary and backyard partitions.
Project Specifications
| Parameter | Project Configuration |
|---|---|
| Total Fence L |