



Workshop Partition Fence for Industrial Space Separation
Efficient space management is an important part of modern factory and warehouse operations. Production lines, machinery, assembly areas, storage zones and pedestrian routes often share the same industrial building, making clear physical separation essential for maintaining an organized working environment.
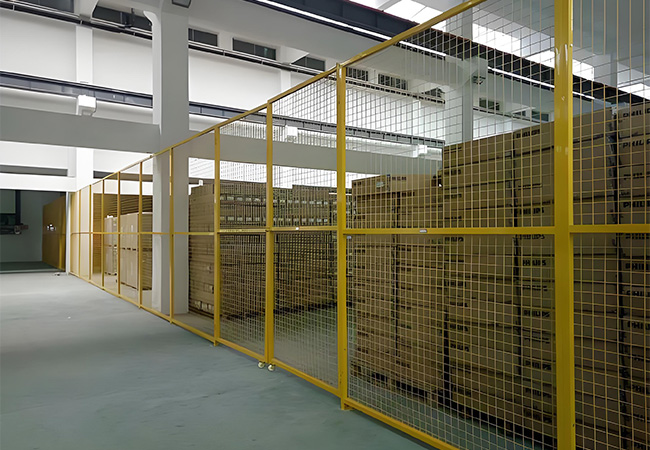
A workshop partition fence provides a flexible way to divide industrial spaces without constructing permanent walls. Using welded steel mesh panels, reinforced frames, posts and access doors, the system creates clearly defined zones while maintaining visibility and airflow throughout the workshop.
Bendin provides customizable workshop partition fencing for factories, warehouses, assembly lines, equipment areas and other industrial facilities. Panel dimensions, mesh openings, fence height, colors and access doors can be configured according to the actual workshop layout.
What Is a Workshop Partition Fence?
A workshop partition fence is a modular steel mesh system used to divide different functional areas inside industrial facilities.
Unlike permanent brick or concrete walls, mesh partitions create physical separation while allowing supervisors and workers to see through the barrier.
A typical workshop partition system consists of:
- Welded wire mesh panels
- Reinforced steel frames
- Steel support posts
- Floor anchors
- Panel connectors
- Bolts and fixing accessories
- Pedestrian access doors
- Equipment access gates
- Corner sections
- Optional solid or perforated panels
The modular structure allows individual sections to be installed, removed or reconfigured when the factory layout changes.
Why Use Mesh Partitions in Industrial Workshops?
Modern manufacturing facilities often need to divide one large workshop into several functional areas.
These can include:
- Production zones
- Assembly lines
- Equipment areas
- Material storage zones
- Finished-product areas
- Tool storage areas
- Restricted spaces
- Maintenance zones
Without clear boundaries, workers, materials and equipment can move between areas unnecessarily, making internal management more difficult.
Workshop mesh partitions create visible and clearly defined boundaries without completely enclosing the space.
Key Features of Bendin Workshop Partition Fence
High-Strength Welded Steel Mesh
Bendin workshop partition panels use welded steel mesh to provide a stable industrial partition structure.
The mesh wires are welded at their intersections to form a rigid panel. Different wire diameters and mesh openings can be selected according to project requirements.
This makes the system suitable for factory and warehouse environments where partitions are expected to remain in place for long-term daily use.
Reinforced Steel Frame
The welded mesh is combined with a steel frame to improve overall panel rigidity.
The reinforced structure helps the partition maintain its shape during normal industrial use and provides additional resistance against accidental contact from tools, materials and workshop equipment.
Frame dimensions can be adjusted according to the required panel size and application.
Good Visibility
One of the main advantages of a workshop mesh partition is its open structure.
Supervisors can observe activities on the other side of the partition without entering the enclosed area.
This can be useful for:
- Production monitoring
- Warehouse management
- Equipment observation
- Assembly-line supervision
- Material control
The open mesh structure also allows light and ventilation to pass through the divided areas.
Corrosion-Resistant Surface Options
Industrial environments may expose steel partitions to humidity, dust, oil mist and other contaminants.
Depending on project requirements, Bendin can provide galvanized and powder-coated surface treatments to improve corrosion resistance.
Powder coating also provides a clean, uniform appearance suitable for modern factory environments.
Smooth Finished Surfaces
Workshop partitions are often installed near workers, equipment and pedestrian routes.
For this reason, mesh panels, frames and connection components should have properly finished surfaces without unnecessary sharp protrusions.
Careful fabrication and finishing help provide a cleaner and more practical partition system for everyday industrial use.
Modular Design for Flexible Workshop Layouts
Factories do not always maintain the same layout permanently.
Production equipment may be relocated, new machinery may be added, storage areas may expand and assembly lines may be reorganized.
Permanent walls make these changes difficult.
A modular industrial partition fence provides greater flexibility because individual panels, posts and access doors can be repositioned when the layout changes.
This makes mesh partition systems particularly suitable for facilities that expect:
- Production-line expansion
- Machinery relocation
- Warehouse reorganization
- Capacity upgrades
- New equipment installation
- Changes in production processes
Main Applications of Workshop Partition Fence
Production Workshop Partitioning
Large manufacturing workshops can be divided into smaller functional areas according to different production processes.
For example:
Raw Materials → Processing → Assembly → Inspection → Finished Products
Physical partitions help make each zone easier to identify and manage.
Assembly Line Separation
Workshop fencing can separate assembly lines from surrounding working areas.
The open mesh structure maintains visibility so production supervisors can monitor the line without completely enclosing the equipment.
Equipment Zones
Industrial partition fencing can be used to establish boundaries around equipment areas.
Where the fencing is intended to function as machinery guarding rather than general space partitioning, the system should be designed according to the machinery risk assessment and applicable safety requirements.
Warehouse Partitioning
Warehouses are another major application for mesh partition fencing.
A large warehouse can be divided into:
- General storage
- High-value goods storage
- Spare parts areas
- Tool storage
- Finished-product zones
- Restricted inventory areas
Because the mesh remains visible, warehouse personnel can inspect stored materials without opening every partitioned area.
Maintenance Areas
Factories can use mesh fencing to separate maintenance tools, spare components and maintenance work areas from general production spaces.
Restricted Industrial Areas
Where access needs to be managed, partition fencing can be combined with lockable doors or gates to create clearly defined restricted areas.
Full-Mesh Workshop Partition Fence
A full-mesh configuration provides maximum visibility and ventilation.
It is suitable for general factory zoning, assembly-line separation, storage areas and other applications where workers need to see through the partition.
The main advantages include:
- High visibility
- Good ventilation
- Lightweight modular structure
- Straightforward installation
- Easy expansion
- Convenient reconfiguration
Mesh and Solid Panel Partition Fence
Some industrial areas require greater separation near floor level.
In these cases, an upper mesh panel can be combined with a lower solid steel section.
The mesh maintains visibility while the solid lower section provides additional separation from materials, debris or workshop activities near the floor.
This configuration can be customized according to the required panel height and workshop environment.
Perforated Panel Workshop Partition
Perforated steel panels provide greater coverage than open welded mesh while retaining partial visibility and ventilation.
They can be considered for industrial areas where buyers want a more enclosed partition structure without using a completely solid wall.
Bendin can provide different panel configurations according to project requirements.
Workshop Partition Fence vs Permanent Wall
When planning industrial space separation, buyers often need to choose between modular fencing and permanent walls.
| Factor | Workshop Partition Fence | Permanent Wall |
|---|---|---|
| Visibility | High with mesh panels | Limited |
| Ventilation | Good | More restricted |
| Installation | Modular | Construction required |
| Layout Changes | Easier | Difficult |
| Expansion | Panels can be added | Additional construction |
| Relocation | Possible with modular design | Generally impractical |
| Workshop Monitoring | Convenient | Restricted |
Permanent walls remain appropriate where complete visual, acoustic, environmental or fire-rated separation is required.
For general industrial zoning, however, modular mesh fencing provides greater flexibility.
Custom Workshop Partition Fence From Bendin
Industrial facilities have different dimensions and layouts, so Bendin supports customized partition fencing rather than limiting buyers to one standard configuration.
Customization options include:
| Component | Available Options |
|---|---|
| Fence Height | According to project requirements |
| Panel Width | Standard or customized |
| Mesh Opening | Multiple options |
| Wire Diameter | According to specification |
| Frame Size | Multiple configurations |
| Panel Type | Mesh / solid / perforated / combined |
| Surface | Galvanized / powder coated |
| Color | Custom RAL colors |
| Door Type | Swing / sliding / customized |
| Accessories | According to project layout |
For larger factory projects, customers can provide workshop drawings so that panel quantities, corners, posts and access doors can be planned according to the actual layout.
How to Choose the Right Workshop Partition Fence
1. Determine the Partition Purpose
First identify what the partition needs to accomplish.
Is it being used for:
- General factory zoning?
- Warehouse separation?
- Production-line division?
- Equipment-area boundaries?
- Restricted storage?
- Assembly-line separation?
The application determines the appropriate panel configuration.
2. Measure the Required Area
Calculate the total partition length and required height.
For complicated layouts, a factory floor plan is useful for determining corners, doors and individual partition sections.
3. Select the Panel Structure
Full mesh is suitable when visibility is the priority.
Mesh-and-solid or perforated panels can be selected when greater separation is required.
Different panel types can also be combined within the same project.
4. Plan Access Points
Determine how workers, materials and equipment will move through the partitioned area.
Depending on the application, the system can incorporate:
- Single pedestrian doors
- Double swing doors
- Sliding gates
- Wider equipment openings
5. Consider Future Expansion
If the production line or warehouse layout is likely to change, modularity should be considered during the initial design.
Using standardized panels and connections can make future expansion and reconfiguration easier.
Workshop Partition Fence for Warehouse Space Management
Warehouse floor space is valuable, and changing inventory requirements can make permanent partitions inconvenient.
A modular warehouse partition fence allows companies to divide storage areas according to changing operational requirements.
For example, a warehouse can establish separate zones for:
- High-value inventory
- Returned goods
- Spare components
- Tools
- Finished products
- Temporary storage
If storage requirements change, the fencing layout can potentially be adjusted without major building work.
Color Customization for Factory Management
Color can also play a role in factory organization.
Bendin supports different powder-coated colors according to project requirements.
For example, buyers may select different colors to match:
- Corporate branding
- Workshop equipment
- Factory visual management
- Existing partitions
- Project design requirements
RAL colors can be specified for customized orders.
Installation and Maintenance
Workshop partition fences are designed as modular systems.
Posts are normally secured to the floor, after which mesh panels are connected between the posts using appropriate fixing components.
The exact installation method depends on the floor structure, panel configuration and project design.
Routine maintenance can include:
- Checking bolts and connections
- Inspecting floor anchors
- Checking doors and hinges
- Cleaning accumulated dust
- Inspecting surface coating
- Repairing localized coating damage where necessary
Because the system is modular, individual damaged sections can often be serviced or replaced without removing the complete partition.
Why Choose Bendin for Workshop Partition Fencing?
Bendin provides customizable industrial fencing and partition solutions for factory and warehouse projects.
Our workshop partition systems can include:
- Full-mesh panels
- Mesh-and-solid panels
- Perforated panels
- Reinforced steel frames
- Customized dimensions
- Different mesh openings
- Custom RAL colors
- Matching steel posts
- Pedestrian doors
- Equipment access gates
- Installation accessories
- OEM and ODM manufacturing
For project orders, Bendin can manufacture the partition system according to confirmed dimensions, drawings and technical requirements.
Information Required for a Quotation
To receive an accurate workshop partition fence quotation, buyers should provide the following information where available:
- Total partition length
- Required height
- Preferred panel type
- Mesh opening
- Wire or frame specification
- Required color
- Number of corners
- Number and size of doors
- Installation environment
- Workshop or warehouse layout
- Required quantity
- Destination country or port
If detailed specifications have not yet been finalized, a preliminary floor plan can be provided for discussion.
FAQ About Workshop Partition Fence
What is a workshop partition fence?
A workshop partition fence is a modular steel mesh system used to divide production, equipment, storage and other functional areas inside factories and warehouses.
What is the difference between workshop partition fencing and workshop isolation fencing?
The terms are sometimes used for similar products. Workshop partition fencing generally emphasizes industrial space division, while isolation fencing may place greater emphasis on separating specific equipment or restricted areas. The required structure should ultimately be selected according to the actual application.
Can workshop partition fences be customized?
Yes. Bendin can customize panel height, width, mesh opening, frame dimensions, surface color, doors and other components according to project requirements.
Can the partition be moved later?
Modular steel partitions are generally easier to reconfigure than permanent walls. Individual panels, posts and doors can potentially be relocated when the workshop layout changes.
Can workshop partition fencing be used in warehouses?
Yes. It can be used to divide storage areas, high-value inventory, tools, spare parts and restricted warehouse zones.
Can Bendin manufacture according to a factory layout drawing?
Yes. Buyers can provide workshop layouts, dimensions or project drawings for review before the final configuration and quotation are confirmed.
Build a More Flexible Industrial Workspace With Bendin
A well-designed workshop partition fence can help factories and warehouses organize space without sacrificing visibility or future layout flexibility.
From production areas and assembly lines to warehouses and equipment zones, modular mesh partitions provide a practical solution for industrial space separation.
Bendin provides customized workshop partition fencing according to project dimensions, panel requirements, access points and layout drawings.
Send us your workshop layout, required dimensions, panel type and quantity to receive a customized partition solution and project quotation.